
BEDS4
BATHS3 full 1 partial
SQUARE FEET4,000
MLS#R1701545
STATUSActive
PROPERTY TYPEResidential - Single Family
SCHOOLHorseheads
Property Description
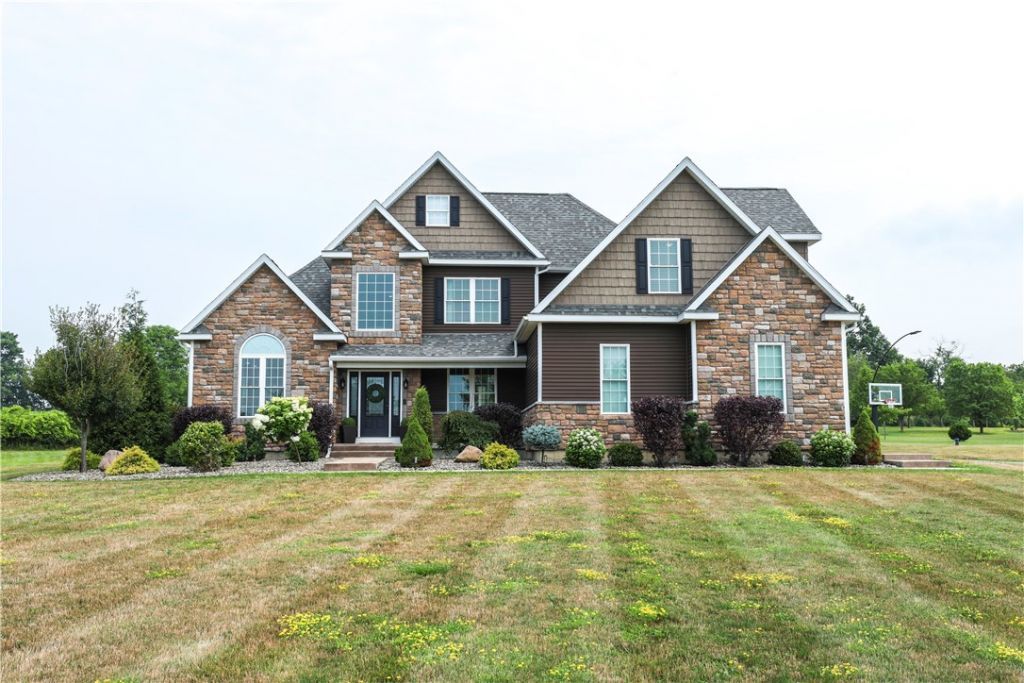
Welcome to this extraordinary custom-built estate-a true masterpiece completed in 2018, designed with exceptional attention to detail and anchored by a show-stopping backyard outdoor retreat! Step into a two-story foyer beautifully appointed with high end lighting and A?ai hardwood floors which flow across the main level into a stunning custom white kitchen. The kitchen features a granite island, stainless steel appliances, and a walk-in wine cooler with a custom door, currently serving as a walk-in pantry. Cozy up beside one of two gas fireplaces, each showcasing a gorgeous stone fa?ade and hearth - one indoors, one out. The oversized great room and dining area offer a gorgeous view of the backyard oasis, seamlessly connecting indoor living to outdoor entertaining. The first floor primary suite is a true retreat, featuring a soaking tub, walk-in tile shower, and dual vanities and large walk in closet featuring built in shoe organizer. The first-floor laundry room offers custom cabinetry for effortless organization. Upstairs in addition to 3 spacious bedrooms and 2 full baths you will find a loft above the great room which provides flex space and a two-story bonus room which could serve as a 5th bedroom, playroom or office. The Backyard Oasis is where this home truly shines! Escape to your own private resort featuring an in-ground fiberglass saltwater pool with spa and slide, surrounded by stamped concrete patios and a covered gable-roof deck complete with heating, lighting, and an outdoor Sonos sound system. Mature, professional landscaping, pool fence and invisible pet fence frame the outdoor space. Additional Features include an oversized 3-car garage with garage floor coating, a Security system and an unfinished basement, framed for an additional bedroom (with egress) and bathroom - currently set up as a home gym, ready for your finishing touches. Tankless on-demand water heater and whole-house water filtration system for added convenience. A rare opportunity to own a meticulously crafted home where every detail - indoors and especially out - was designed for elevated luxury living.
Property Features
Property Type: Residential - Single Family
Basement: EgressWindows, Full
Cooling: Ductless, CentralAir
Fireplaces: 2
Garage: 3 car attached
Heating: Ductless, Gas, ForcedAir
Home Style: TwoStory
Lot Size: 3.00 Acres
Roof Type: Architectural, Shingle
Stories: 2.0
Taxes: $19,952
Year Built: 2021
Amenities
CeilingFans
CathedralCeilings
EntranceFoyer
KitchenIsland
KitchenFamilyRoomCombo
LivingDiningRoom
WalkInPantry
ConvertibleBedroom
Loft
MainLevelPrimary
PrimarySuite
BlacktopDriveway
Deck
Pool
Feature Descriptions
Appliances: BuiltInRange, BuiltInOven, Dryer, Dishwasher, GasCooktop, Microwave, Refrigerator, TanklessWaterHeater, Washer
Exterior: Stone, VinylSiding
Fencing: PetFence
Flooring: Carpet, Hardwood, Tile, Varies
Laundry: MainLevel
Lot: CornerLot, Rectangular, RectangularLot, ResidentialLot
Parcel#: 074089-029-000-0001-039-013-0000
Parking: Attached, Garage, GarageDoorOpener
Parking Notes: Attached, Garage, GarageDoorOpener
Patio/Porch: Covered, Deck, Porch
Pool: InGround
Sewer: SepticTank
Swimming Pool: Yes
Utilities: HighSpeedInternetAvailable
Water: Well
Local Schools
Elementary School: Ridge Road
School District: Horseheads
Listed By / Shown By
Listing By
Agency Name: Warren Real Estate-Corning
Agency Contact: dawndimon@warrenhomes.com
Shown By
Agent Name: Susanne Munson
Agent Phone: (716) 696-2632
Agency Title: MJ Peterson Real Estate

Estimate Your Payment
Estimated Payment
$ 3,991.11 per month $2,058.65 Principal & Interest $1,662.67 Property Tax $269.79 Homeowner's InsuranceChange Payment Information


Privacy Policy / DMCA Notice / ADA Accessibility


This site is hosted, designed and copyright
© 1994 - 2026 by
Delta Media Group, Inc. -- Patent Pending --
15 Fox Ridge Road | MLS# R1701545
This single family home located at 15 Fox Ridge Road, Horseheads, NY 14864 is currently listed for sale with an asking price of $925,000. This property was built in 2021 and has 4 bedrooms and 3 full and 1 partial baths with 4000 sq. ft. Fox Ridge Road is located within the Horseheads school district. Search Horseheads real estate on smunson.mjpeterson.com today.