
BEDS4
BATHS2 full
SQUARE FEET1,782
MLS#R1698219
STATUSActive Under Contract
PROPERTY TYPEResidential - Single Family
SCHOOLKane Area - PA
Property Description
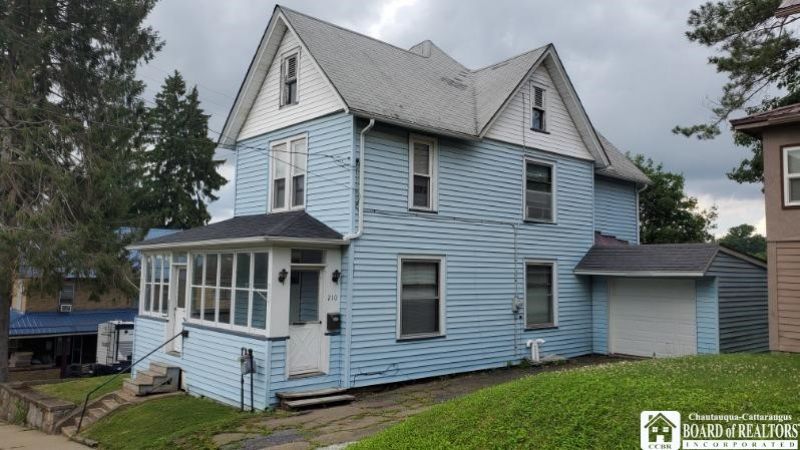
Welcome home to this well-maintained 4-bedroom, 2 full bath residence perfectly situated on a desirable corner lot. This home offers a thoughtful layout with generous living space, including an additional den/family room-ideal for relaxing, entertaining, or a home office. The exterior features low-maintenance vinyl siding and an asphalt roof, providing peace of mind and curb appeal. An attached 1-car garage adds convenience and storage, while the full walk-up attic offers excellent potential for extra living space, storage, or future expansion. Inside, you'll appreciate the home's solid condition and updates, including a high-efficiency furnace for improved comfort and energy savings. With spacious bedrooms, functional flow, and room to grow, this property offers both comfort and versatility. A wonderful opportunity to own a move-in ready home with space, efficiency, and long-term potential.
Property Features
Property Type: Residential - Single Family
Basement: Walk-Out Access
Garage: 1 car attached
Heating: Gas, Forced Air
Home Style: Two Story, Traditional
Lot Size: 0.11 Acres
Roof Type: Asphalt
Stories: 2.0
Taxes: $1,461
Year Built: 1900
Amenities
Separate/Formal Dining Room
Separate/Formal Living Room
Blacktop Driveway
Enclosed Porch
Porch
Feature Descriptions
Appliances: Gas Oven, Gas Range, Gas Water Heater, Microwave, Refrigerator
Days on Site: 14
Exterior: Vinyl Siding
Flooring: Carpet, Varies, Vinyl
Laundry: In Basement
Lot: Corner Lot, Rectangular, Rectangular Lot
Lot Dimensions: 50X70
Parcel#: 09-001-211-00
Parking: Attached, Garage
Parking Notes: Attached, Garage
Sewer: Connected
Utilities: Sewer Connected, Water Connected
Water: Connected, Public
Local Schools
School District: Kane Area - PA
Listed By / Shown By
Listing By
Agency Name: Real Estate Pros & More
Agency Contact: 716-307-6960
Shown By
Agent Name: Susanne Munson
Agent Phone: (716) 696-2632
Agency Title: MJ Peterson Real Estate

Estimate Your Payment
Estimated Payment
$ 335.46 per month $188.95 Principal & Interest $121.75 Property Tax $24.76 Homeowner's InsuranceChange Payment Information


Privacy Policy / DMCA Notice / ADA Accessibility


This site is hosted, designed and copyright
© 1994 - 2026 by
Delta Media Group, Inc. -- Patent Pending --
210 Welsh Street | MLS# R1698219
This single family home located at 210 Welsh Street, Kane, PA 16735 is currently listed for sale with an asking price of $84,900. This property was built in 1900 and has 4 bedrooms and 2 full baths with 1782 sq. ft. Welsh Street is located within the Kane Area - PA school district. Search Kane real estate on smunson.mjpeterson.com today.